
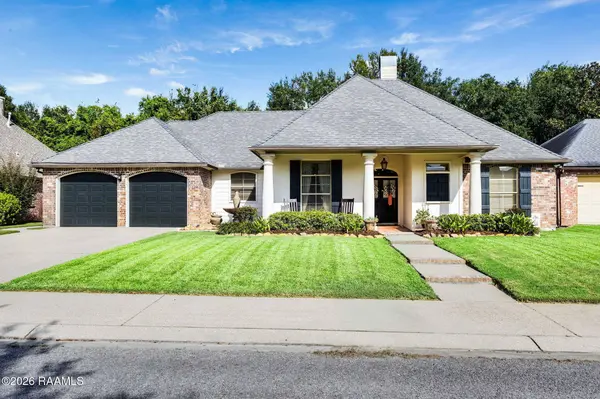
402 Southlake CIR
Youngsville, LA 70592
Open House
Sun Sep 20, 11:00am - 1:00pm
- 4 Beds
- 3 Baths Full Baths: 3
- 2,557 SqFt
- 11,325.6 Lot Size
- 2004 Year Built
GALLERY
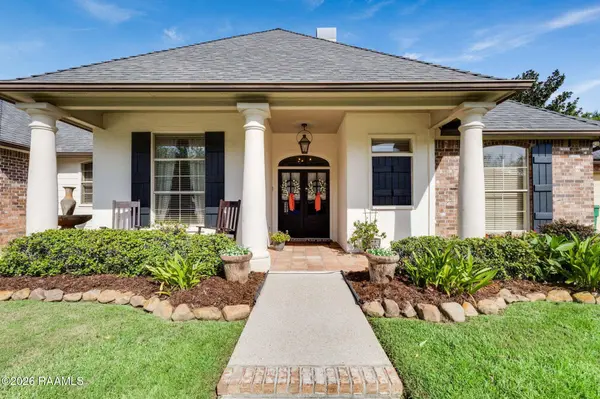
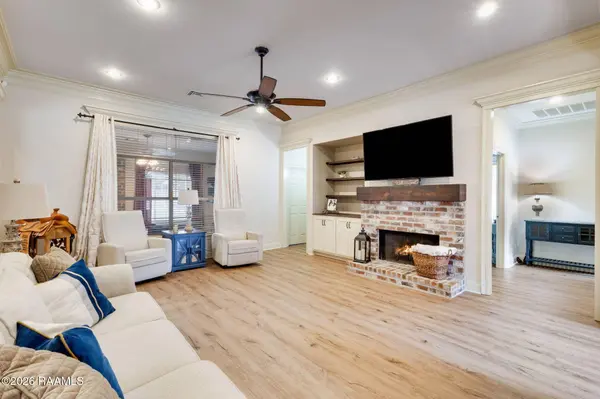
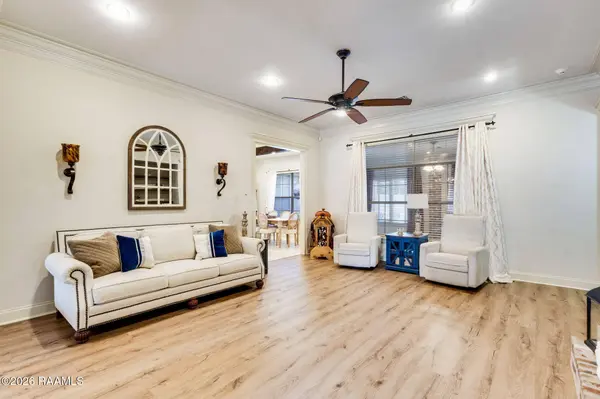
PROPERTY DETAIL
Key Details
Property Type Commercial
Sub Type Single Family Residence
Listing Status Active
Purchase Type For Sale
Square Footage 2, 557 sqft
Price per Sqft $164
Subdivision Southlake Plantation
MLS Listing ID 2600008755
Style French, Traditional
Bedrooms 4
Full Baths 3
HOA Fees $115/qua
Year Built 2004
Lot Size 11325.600 Acres
Acres 0.26
Property Sub-Type Single Family Residence
Location
State LA
Zoning RES
Building
Foundation Slab
Sewer Comm Sewer
Level or Stories 1
Interior
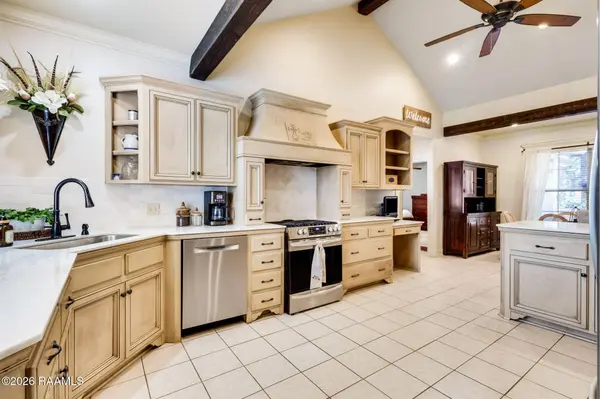
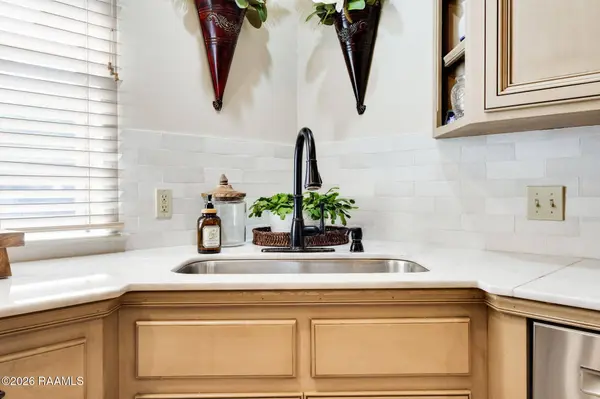
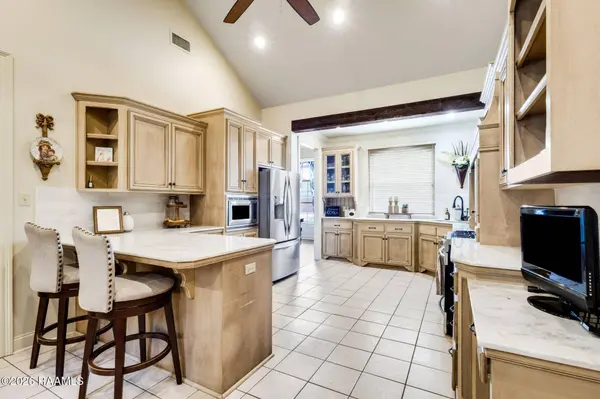
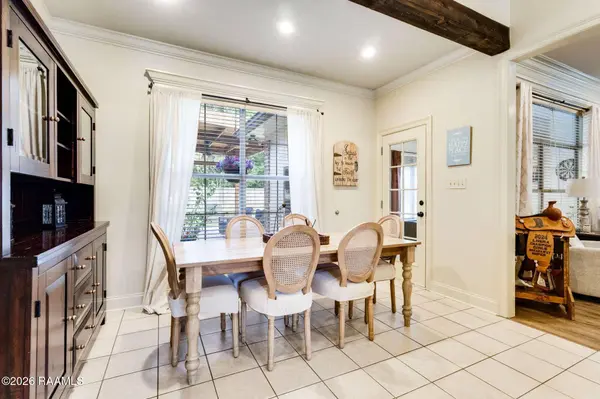
Interior Features High Ceilings, Beamed Ceilings, Bookcases, Built-in Features, Cathedral Ceiling(s), Crown Molding, Double Vanity, Dual Closets, Separate Shower, Standalone Tub, Varied Ceiling Heights, Walk-In Closet(s), Wet Bar, Granite Counters
Heating Central, Natural Gas
Cooling Central Air
Flooring Wood Laminate
Fireplaces Number 1
Fireplaces Type 1 Fireplace, Gas Log, Wood Burning
Fireplace true
Appliance Disposal, Electric Range, Gas Cooktop, Microwave, Gas Stove Con
Laundry Electric Dryer Hookup, Washer Hookup
Exterior
Exterior Feature Outdoor Kitchen, Lighting
Parking Features Garage, Garage Faces Front
Garage Spaces 2.0
Community Features Pool, Other, Park, Playground
Waterfront Description Pond,Walk To
Roof Type Composition
Total Parking Spaces 2
Garage true
Schools
Elementary Schools Ernest Gallet
Middle Schools Youngsville
High Schools Comeaux
Others
Tax ID 6115435
Acceptable Financing Cash, Conventional, FHA, Rural Development, VA Loan
Listing Terms Cash, Conventional, FHA, Rural Development, VA Loan
SIMILAR HOMES FOR SALE
Check for similar Commercials at price around $420,000 in Youngsville,LA

Active
$424,000
105 Sweet Harvest RD, Youngsville, LA 70592
Listed by Keller Williams Realty Red Stick Partners5 Beds 5 Baths 3,035 SqFt
Active
$289,900
705 Iberia ST, Youngsville, LA 70592
Listed by Lamplighter Realty, LLC3 Beds 2 Baths 1,380 SqFt
Active
$274,900
127 Abbeywood CT, Youngsville, LA 70592
Listed by Lafayette Realty4 Beds 2 Baths 2,079 SqFt
CONTACT
